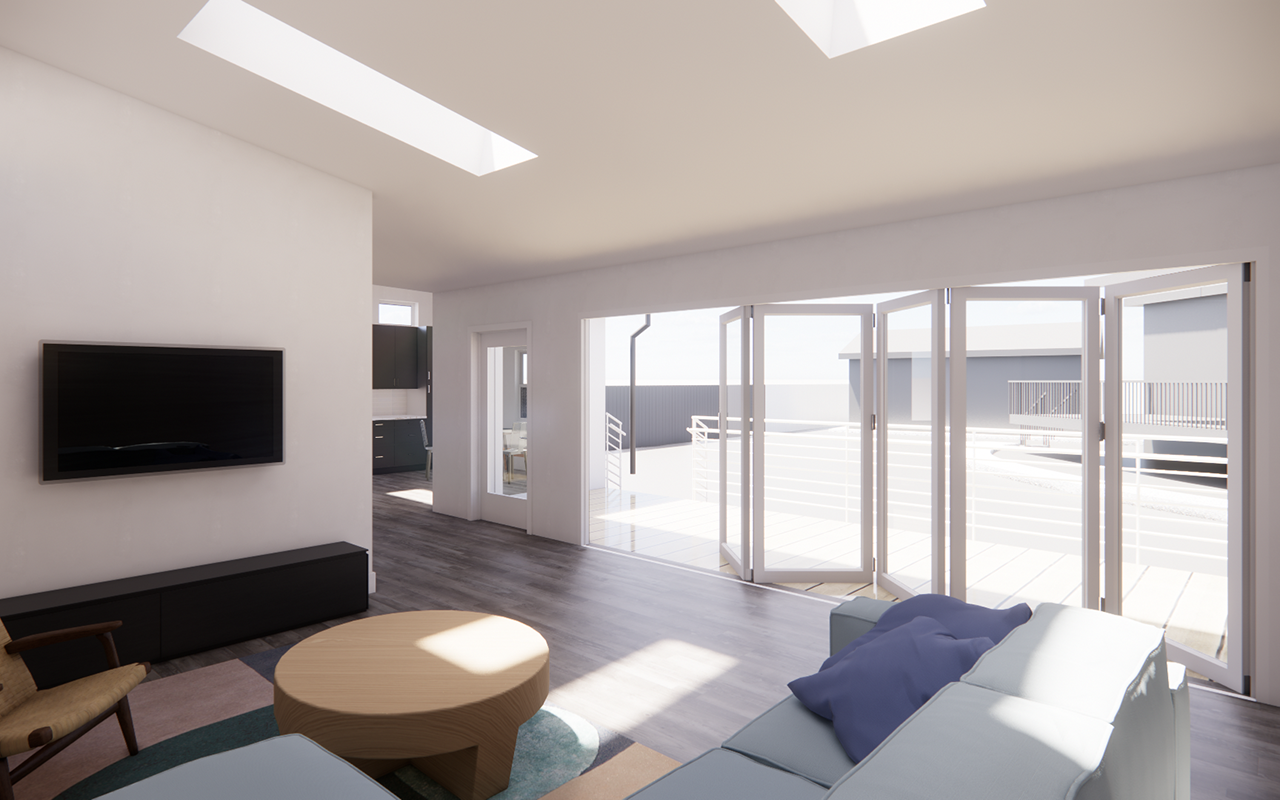
El Coral Way Detached ADU
After homeowner was introduced to the designer by the sales lead, we would develop an initial schematic site plan, floor plan and elevations to present to the client for initial review and comments. We would then get on a zoom call with them and walk them through the design and collect their feedback.
This project was an ADU for the parents of the homeowner and featured a custom floor plan to fit a unique site and maximize views from the interior while maintaining privacy between the main house and the ADU structures.
Once floor plan and exterior was finalized and signed off by the client, we would develop interior views and design kitchen and bathroom layouts and elevations for final approval before moving into permit drawings. Homeowners could select finishes and fixtures either from the curated packages developed by in-house interior designers or proceed with a fully custom interior design package.
Upon request, we would provide simple rendering views for visualization purposes.


Madison Ave Detached ADU
This ADU was developed from a pre-designed floor plan and thoughtfully customized to meet the homeowner’s specific goals and lifestyle needs. Designed as a long-term investment property, the unit provides an opportunity to generate rental income to help offset the costs of homeownership.
The selected two-bedroom, two-bathroom layout offers an ideal balance of flexibility, comfort, and privacy, making it well-suited for a wide range of tenants. Through strategic modifications and careful planning, the final design maximized both functionality and market appeal while maintaining privacy with the existing property.