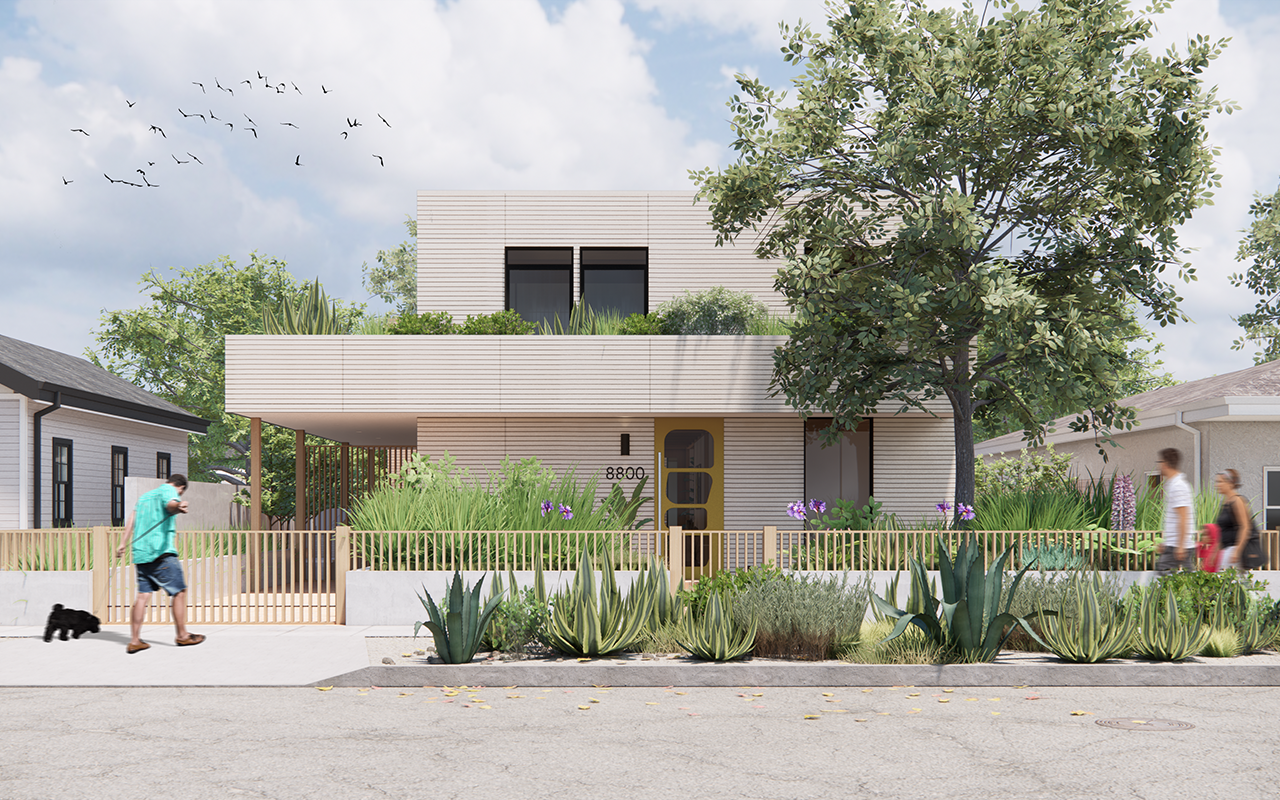
The model house represents an in-house initiative within Riley Projects, geared towards transforming architectural services into marketable products. Crafted to suit a standard Los Angeles lot, this house follows a grid-based design, allowing effortless adaptation to different layouts while also providing a framework for spatial arrangement.
My contribution to this project involved designing floor plans concepts in collaboration with the studio principal, developing the Revit model/ entourage and producing Enscape renders, and developing the sample layout pages for the finishes and fixtures catalogue.